
 ka
 en
 ru


 (+995) 592 72 72 47


 Gldani District

🏡 Exclusive Real Estate — Why Professional Representation Matters When Selling a PropertySelling real estate is not simply about publishing a lis...
ID15583
For Rent Building Commercial In the Gldani District
 11.11.2026
 6473
Price with deal
-
 Area:2610 m²
-
 Destination of real estate: Building
-
 Condition: Newly renovated
-
 Real Estate Status: New building
-
 Yard area: 300 m²
-
 Floor / Total: 4
-
 Kitchen space: 2 სამზარეულო - 30 m²
-
 Living room: 20 m²
-
 Cabinet: 20 მდე კაბინეტი
-
 Conference Room: 100 m²
-
 Bathroom: 8
-
 Balcony - terrace: 100 m²
-
 Warehouse space: 1500 m²
-
 Parking: 1500 მ2. - 50 ავტომანქანაზე
-
 Number of persons: 100 მდე თანამშრომელი
- Office building
- Independent building
Features
-
 Stained glass
- მთლიანად ვიტრაჟული
-
Independent entrance
-
Ceiling height
- 4 M
-
Ventilation system
-
Heating-condensing
-
Noise isolation
-
Water supply
- შეუზღუდავად
-
Electricity
-
Three-phase voltage
-
Transformer
- 30 KW
-
Sewerage
-
Internet
-
Surveillance cameras
-
Security room
-
Room for staff
-
Fenced area
-
Green space
-
Non-agricultural
-
landscaped yard
-
Truck receiver
Information in details
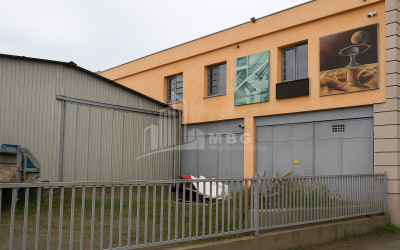
🏢 For Rent: Modern 4-Storey Office / Commercial Building in Gldani — 1,110 m² of Office Space and 1,500 m² of Parking / Storage Space on Level 0
📍 Tbilisi | Gldani Industrial Zone | Directly on the Main Road
💼 Newly constructed, fully renovated, multifunctional business center — suitable for corporate offices, logistics, distribution, and administrative operations.
The property is located directly on the main road, approximately a 10-minute walk from Akhmeteli Metro Station. It features easy transport accessibility, flexible interior layouts, modern engineering systems, and extensive parking facilities.
The building is ideal both for the headquarters of a large company and for bringing several departments, administrative and operational activities together in one location — accommodating up to 100 employees.
📐 Main Features
✔ Office building area — 1,110 m²
✔ Number of floors — 4 office floors
✔ Parking / storage space on Level 0 — 1,500 m²
✔ Parking capacity — up to 50 vehicles
✔ Workrooms and offices — approximately 20
✔ Bathrooms — 8 (2 on each floor)
✔ Kitchen areas — 2
✔ Rooftop terrace — 100 m²
✔ Enclosed rear yard — 300 m²
✔ Parking spaces along the front perimeter — 3 vehicles
✔ Condition — newly constructed, fully renovated
✔ Designated use — office, administrative, and other commercial activities
The building's interior spaces can be adapted to the tenant's individual requirements and the specific nature of their business activities.
🏢 Modern Office Space and Flexible Layout
One of the building's main advantages is its modern, functional interior layout, which allows workspaces to be easily rearranged and used for various purposes.
🔹 Approximately 20 separate workrooms and offices
🔹 Possibility of relocating partitions and reconfiguring rooms
🔹 Possibility of creating Open Space work areas
🔹 Separate offices for management and administration
🔹 Possibility of arranging meeting and conference rooms
🔹 Work, relaxation, and dining areas for employees
🔹 2 bathrooms on each floor
🔹 2 kitchen areas
The building's layout allows the company's management, administration, sales department, operational teams, finance department, and other business divisions to be accommodated independently on different floors.
If necessary, rooms can be combined or additional work areas can be created.
✨ Renovation and Interior
The building is newly constructed and fully renovated in a modern office style.
✔ Polished concrete floors
✔ Painted and finished walls
✔ Modern glass partitions
✔ Installed lighting system
✔ Functionally organized workspaces
✔ Practical and easy-to-maintain interior
✔ Ready-to-use working environment
❄️ Technical Equipment and Utilities
The building is equipped with essential engineering and utility infrastructure.
⚡ Electrical power supply — 30 kW
⚡ Three-phase electricity
💧 Water supply
❄️ Centralized chiller-based heating and cooling system
💡 Interior lighting system
🚻 8 bathrooms
🍽 2 kitchen areas
🛗 Possibility of Installing an Elevator in the Future
The building has a pre-allocated elevator shaft space of approximately 5 m², where an elevator designed for 3–4 people can be installed.
- The elevator is not currently installed.
🚗 Level 0 — 1,500 m² Parking / Storage Space
A significant advantage of the property is the 1,500 m² multifunctional space located on Level 0 of the building.
This area can be used both for vehicle parking and for storage and auxiliary operational activities.
🚘 Parking capacity for up to 50 vehicles
📦 Possibility of arranging storage space
📋 Storage of goods, inventory, and work equipment
🚗 Organization of the company's vehicle fleet
The functional layout of the space can be adapted to the tenant's business activities.
- The combination of the office building and Level 0 is particularly advantageous for companies that require administration, parking, storage, and operational infrastructure in one location.
🌇 Rooftop Terrace — 100 m²
An additional advantage of the building is its rooftop terrace of approximately 100 m².
The terrace can accommodate:
✔ Employee relaxation area
✔ Outdoor meeting space
✔ Corporate event venue
✔ Space for internal company events and team activities.
💼 Possible Uses — What Types of Businesses Is It Ideal For?
The building's size, location, four-storey office infrastructure, and additional parking / storage space provide opportunities for various types of business activities.
🏢 Corporate and Administrative Offices
✔ Headquarters of a large company (Head Office)
✔ Back Office — operational and administrative center
✔ Shared corporate office for several companies
✔ Financial, accounting, and consulting companies
✔ Offices for IT and technology companies
✔ Customer service and Call Center
✔ Sales, marketing, and administrative departments.
🚚 Logistics, Distribution, and E-commerce
✔ Headquarters of a logistics company
✔ Administrative center of a transportation company
✔ Distribution company office and auxiliary warehouse
✔ Representative offices of importing and exporting companies
✔ Operational center of an E-commerce company
✔ Online order management and processing center
✔ Administrative base for courier and delivery services
✔ Fleet management and logistics operations center
🏭 Manufacturing, Engineering, and Technical Companies
✔ Administrative office of a manufacturing company
✔ Headquarters of a construction and development company
✔ Engineering and design organizations
✔ Technical maintenance and service companies
✔ Construction materials and equipment distribution companies
✔ Technical equipment sales and service center
🎓 Services and Training Centers
✔ Corporate training center
✔ Vocational retraining center
✔ Training and conference facilities
✔ Business service center
✔ Administrative office for various service companies
The property is particularly suitable for businesses that require extensive office space, separate working departments, ample parking, and the ability to combine office and storage functions.
📍 Location and Transport Accessibility
The building is located in one of Tbilisi's active industrial and commercial zones — Gldani, directly on the main road.
🏢 Active commercial and industrial environment
The location is convenient both for employees' daily commuting and for receiving the company's partners, customers, and service vehicles.
Its roadside location, access to public transportation, and additional parking facilities provide a significant advantage for large companies and corporate organizations.
💰 Monthly Rental Price
USD 20,000 / month — VAT included.
— The property represents an attractive opportunity for large and medium-sized companies seeking a modern, independent, fully renovated building with flexible workspaces and multifunctional infrastructure.
🏢 One location — bringing together office, administrative, parking, and storage needs.
📞 For detailed information, please contact:
+995 592 72 72 47
MBG Group | Exclusive Real Estate


